Suspended ceiling cost in Quebec: how to build a complete budget
SZ STRONG BUILD ·
A suspended ceiling quote can include panels, grid, accessories, delivery and installation. Measure the finished ceiling area, then compare quotes that include the same work and use the same area.
Contents
Turn the room area into an order
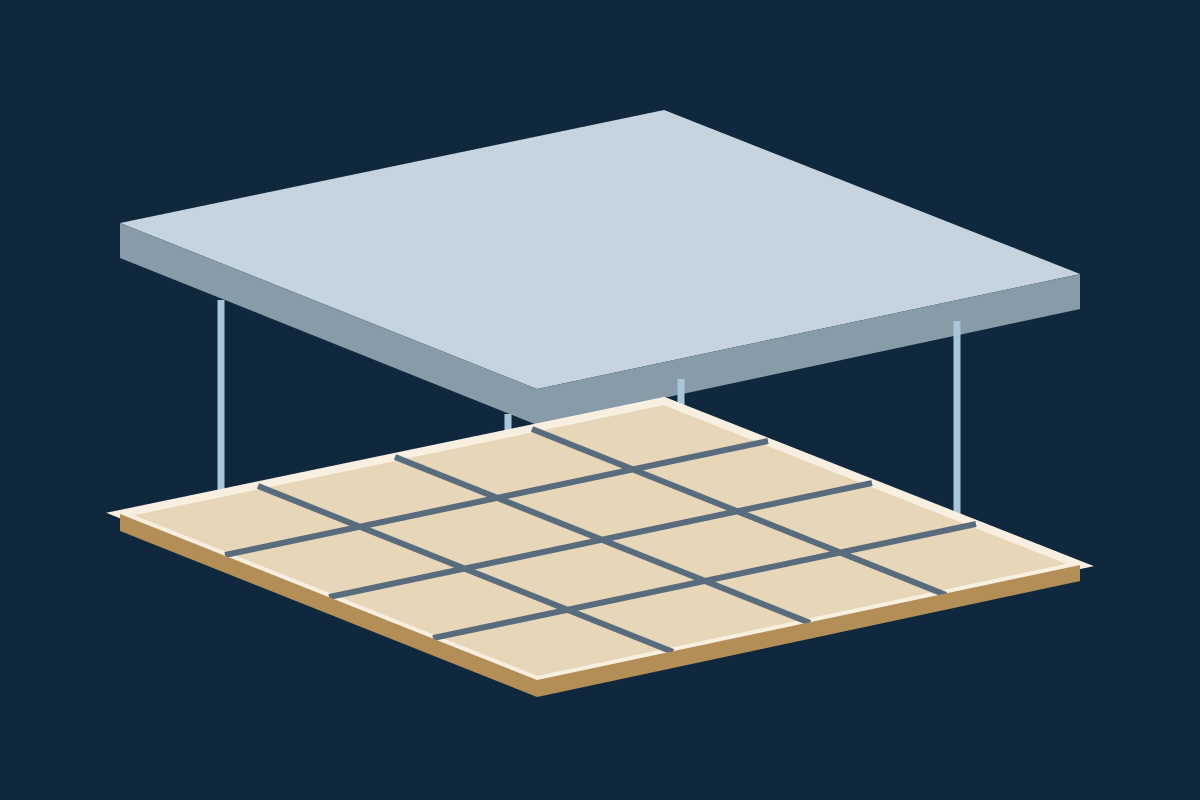
For a 12 × 16 ft room with 192 sq ft of finished ceiling, an unobstructed layout with nominal 2 × 2 ft modules takes 48 full tiles. Allow four spare tiles. If cartons contain eight tiles, order seven cartons, or 56 tiles. Start with the 56 ft perimeter for the edge trim and take off the main runners, cross tees, hangers and fixings from the system layout.
A worked example in Canadian dollars
For a clear room with no demolition or equipment relocation, assume CAD 909 for delivered materials and CAD 900 for installation. These are example figures before tax. Delivered materials work out to CAD 4.73/sq ft. The CAD 1,809 total with installation is CAD 9.42/sq ft. Divide each amount by the same 192 sq ft of finished ceiling.
What to include in the quote
Ask for panel references and pack quantities, compatible profiles, trim, anchors and spares. Specify delivery, unloading, cutouts, cleanup and taxes. If needed, price removal, disposal and changes to lighting or services separately. Compare written quotes against the same scope and keep dated copies.
Compare complete systems
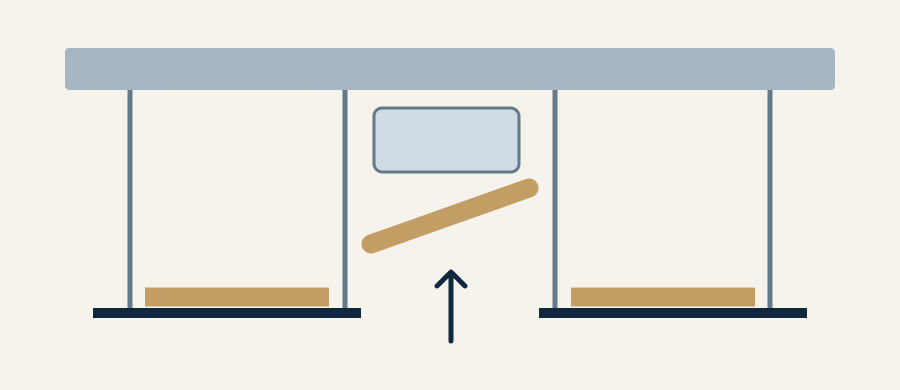
An exposed grid with lay-in tiles, a clip-in aluminium system and honeycomb panels use different supports. Ask how a valve above the ceiling will be accessed and whether a panel can be removed at that point. Browse the ceiling systems and ask for the accessories that match the selected model.