What is a suspended ceiling? How to choose a system in Canada
SZ STRONG BUILD ·
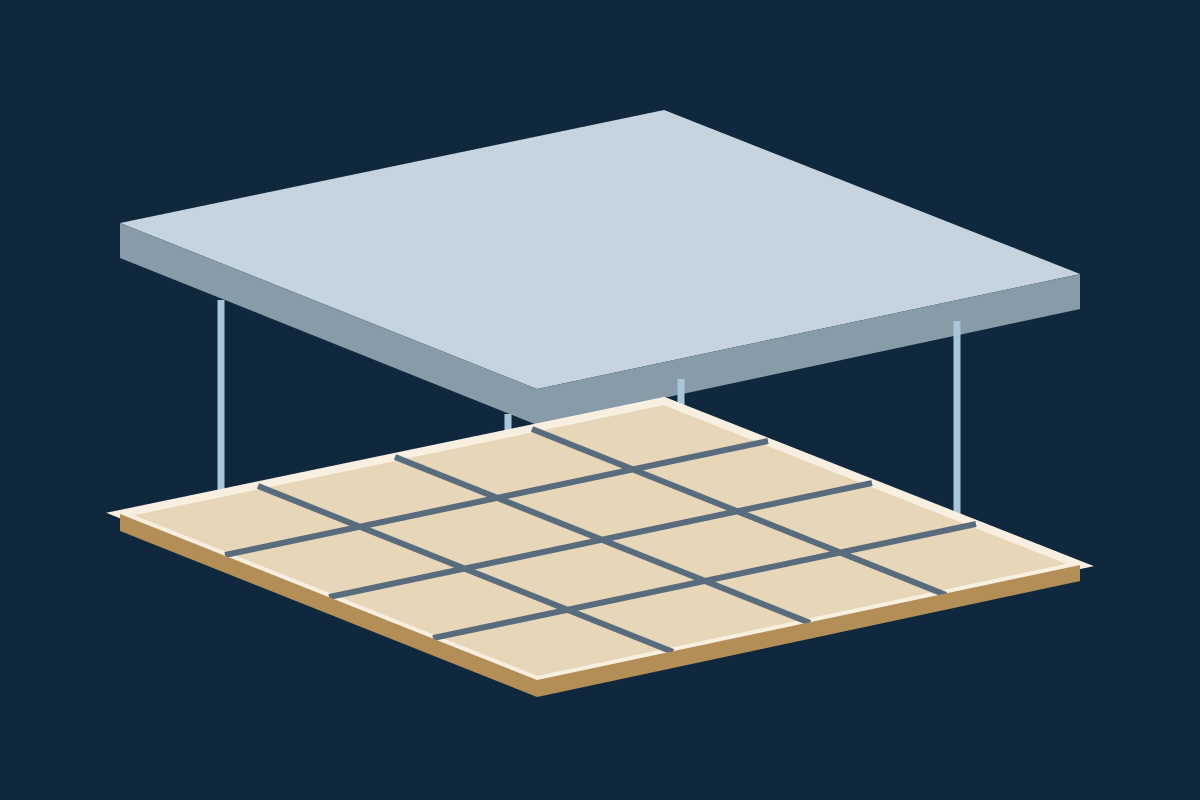
A suspended ceiling hangs below the structure. In a lay-in system, removable tiles sit on a visible grid, leaving access to services above. Choose the suspension, panels and access details together for the room and project.
Contents
What hangs below the structure?
Hangers support a grid or carrier system below the structural ceiling. The panels form the visible finish. The space above can accommodate services. Coordinate how lights, diffusers and other equipment are supported under the project design before treating the ceiling as a complete system.
When does a lay-in grid make sense?
Choose accessible lay-in tiles when regular service access matters and a visible grid suits the room. Concealed systems can give a different appearance, but access depends on how each panel releases. Compare the removal method, clear space above and access around service points before ordering.
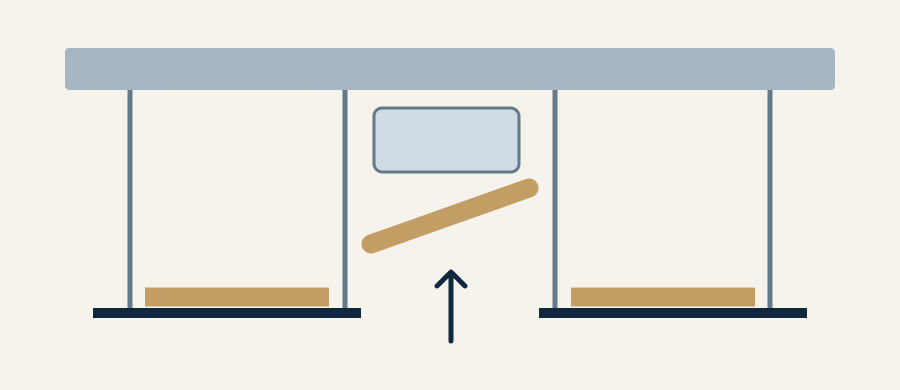
Before approving a layout, try lifting and tilting a sample tile at the lowest duct. A panel that fits the grid may still need more room to come out. Keep frequently serviced equipment near a bay where the tile can be removed.
How to compare panel options
Mineral-fibre tiles, metal panels and other finishes have different properties. Request the actual assembly data for your target, such as sound absorption in the room or sound isolation between rooms. One tile rating cannot establish the performance of the whole ceiling or surrounding partitions.
Browse ceiling panels and systems when comparing finishes and access options.
What to include in the request for quotation
Share reflected ceiling plans, room dimensions, available depth, lighting and ventilation locations, access points and maintenance expectations. Ask for the matching carrier system, trims and removal procedure. Confirm applicable code and project requirements with the design team or local authority.